
Kitchen & bathroom design · Saratoga and Silicon Valley
Kitchen and bathroom design for beautiful, hardworking homes.
NLC Design helps homeowners plan kitchens and bathrooms around daily routines, storage, circulation, light, materials and the technical decisions required for a cohesive remodel.

Designed as a complete system
More than finishes: a plan for how the room works.
A successful kitchen or bathroom brings many decisions into one clear design. NLC Design considers space planning, storage, cabinetry, plumbing fixtures, appliances, lighting, ventilation, surfaces, hardware and color as connected parts of the same room.
Projects may focus on one room or form part of a larger residential redesign. Natalia Belova, ASID Allied, works with homeowners to clarify priorities and turn them into drawings, selections and design direction that can support the remodeling process.
Scope of service
Decisions coordinated from layout to final finish.
Space planning
Review the room’s needs, circulation, work zones, storage opportunities and relationship to adjacent spaces.
Cabinetry and storage
Plan cabinet configurations, vanities, islands, drawers, tall storage and custom elements around the household’s routines.
Fixtures and appliances
Coordinate plumbing fixtures, appliances, hardware and other key elements with the layout and design concept.
Materials and color
Select countertops, tile, flooring, paint, cabinetry finishes and related materials as a cohesive palette.
Lighting and ventilation
Develop layered lighting concepts and consider practical ventilation needs for kitchens and bathrooms.
Technical design support
Prepare appropriate drawings, elevations, renderings, schedules or documentation according to the agreed project scope.
Design support through construction
A design partner during implementation.
NLC Design can remain involved after the design is approved, so clients are not left to interpret and implement the plan alone. Natalia helps clients identify and select appropriate independent contractors, verifies the licenses and insurance of contractors she recommends for consideration, and communicates the design intent as the work moves forward.
During construction, Natalia is available for hourly site visits to answer design-related questions, review details and proposed substitutions, and help resolve decisions that arise in the field. The client contracts with and pays each contractor directly. Contractors remain responsible for their construction agreements, means and methods, jobsite safety, scheduling, permits, code compliance, and workmanship; NLC Design’s role is design direction and construction-phase design coordination.
Trade access and purchasing support
As the client’s purchasing agent, NLC Design can obtain quotes and place eligible orders through established supplier trade accounts. Available designer or trade pricing can reduce the cost of fixtures, finishes, lighting, cabinetry, and other project products. Except for furniture, available trade discounts are normally passed through to the client in full. Furniture is sold with a product markup. Product pricing, ordering terms, freight, taxes, returns, and applicable design or procurement services are explained before an order is authorized.
A clear design process
From priorities to coordinated decisions.
Understand the project
Discuss the property, room, goals, constraints, timing and the decisions that matter most.
Develop the layout
Study circulation, storage, fixture and appliance placement, and connections to adjoining spaces.
Coordinate the design
Bring cabinetry, fixtures, lighting, finishes, color and custom details into one visual direction.
Coordinate the design through construction
Provide the agreed drawings and selections, help the client identify and select independent contractors, and remain available for hourly construction-site visits and design coordination as the work is implemented.
Local project evidence
See how planning choices shape the finished room.
Saratoga whole-house redesign
The kitchen was opened to enlarged dining and living areas. New cabinetry, pantry storage, two sinks, layered lighting and a large island were coordinated with three redesigned bathrooms.
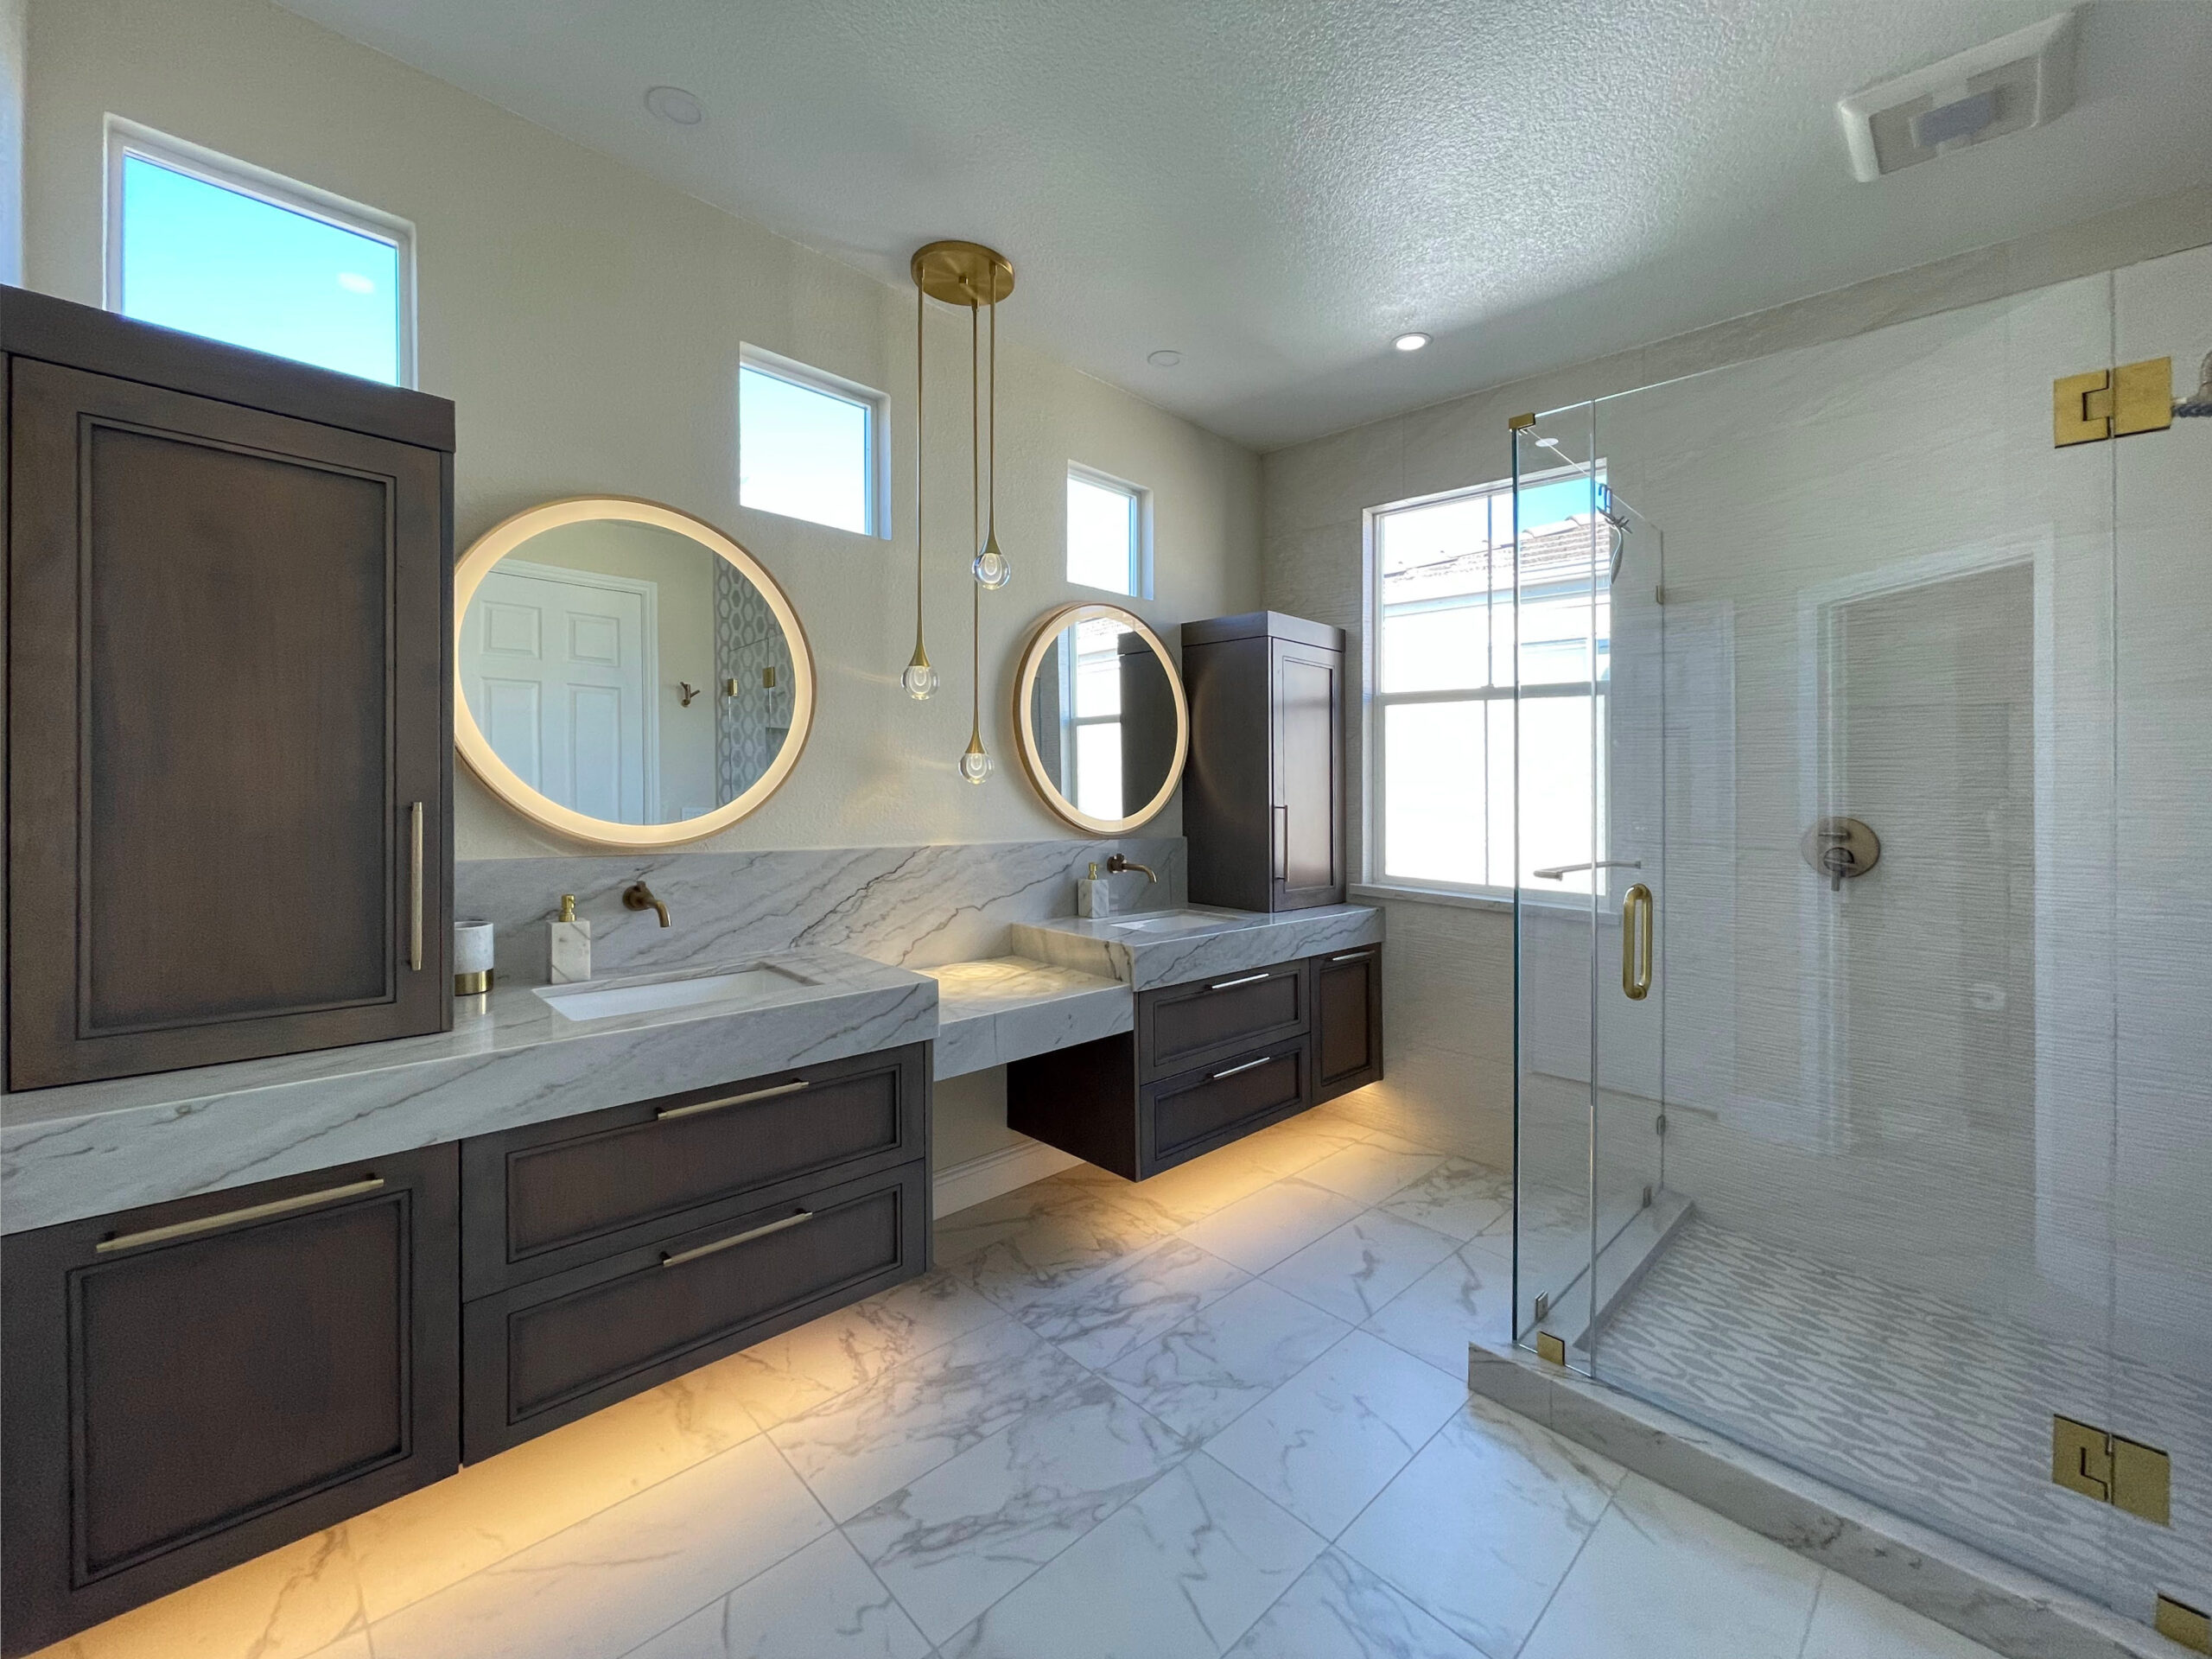
Almaden primary bathroom
A shallow corner tub made way for a larger frameless shower. The redesign added a wall-to-wall floating vanity, laundry pullouts, layered lighting and warm neutral finishes.
When to start
Bring NLC Design in while important choices are still open.
Design work is most useful before cabinetry, plumbing locations, lighting and finish selections have been finalized. Early planning makes it easier to evaluate the room as a whole instead of resolving one isolated decision at a time.
A consultation can help you discuss:
- A kitchen or bathroom that no longer supports daily routines
- Storage, circulation or lighting problems
- A planned remodel that needs a cohesive design direction
- How one room should connect visually and functionally to the rest of the home
- Which drawings, selections or technical support may fit the project
Common questions
Kitchen and bathroom design FAQs
Can NLC Design help with both layout and finishes?
Yes. The available scope includes space planning as well as cabinetry, fixtures, lighting, materials, color and other coordinated design decisions.
Can a kitchen or bathroom be part of a larger redesign?
Yes. NLC Design works on focused rooms and on projects where kitchens, bathrooms, living spaces or outdoor areas need to relate as one home.
Does the service include drawings?
Technical support may include drawings, elevations, renderings, schedules or related documentation. The exact deliverables should be confirmed for each project.
What happens during the free consultation?
The complimentary 30-minute introductory call covers the location, goals, approximate scope, timing and how NLC Design may be able to help. It is not a detailed design session.
Where does NLC Design work?
NLC Design is based in Saratoga and serves homeowners in San Jose, Santa Clara, Palo Alto, Los Altos, Los Gatos, Menlo Park and nearby Silicon Valley communities.
How do I begin?
Book an available consultation time online or call (408) 393-3361 to introduce the project and discuss an appropriate next step.
Does NLC Design help with contractors and construction?
Yes. Natalia can help clients identify and select independent contractors and verifies the licenses and insurance of contractors she recommends for consideration. The client signs and pays each contractor directly. Natalia can remain involved through hourly site visits and construction-phase design coordination to answer design questions and help keep implementation aligned with the approved design. NLC Design does not perform or contract for the construction work.
Can NLC Design help purchase fixtures, finishes, and furnishings?
Yes. NLC Design can act as the client’s purchasing agent and obtain quotes through established supplier trade accounts. Available trade discounts are normally passed through to the client in full, except for furniture, which is sold with a product markup. Pricing, freight, taxes, returns, and ordering terms are disclosed before purchase authorization.
Complimentary introductory call
Let’s discuss your kitchen or bathroom project.
Reserve a free 30-minute consultation with Natalia Belova, ASID Allied, or call directly to introduce your goals and questions.