
Residential design portfolio · Saratoga and Silicon Valley
Interior and outdoor spaces designed around the way each home needs to work.
Explore kitchens, bathrooms, living spaces, bedrooms, custom cabinetry and landscapes by NLC Design, LLC.

Selected residential work
Different rooms, one coordinated design perspective.
NLC Design considers function, circulation, storage, lighting, materials and visual continuity across the home.
The projects below range from focused room redesigns to coordinated whole-house work. Open any project to see the available photographs and details. Some completed spaces are represented by galleries, while the featured Saratoga case study explains the broader design scope and relationships among rooms.

Featured local case study
Saratoga whole-house redesign
A coordinated project spanning the kitchen, expanded living and dining areas, three bathrooms, the bedroom, structural modifications and exterior improvements. The available photography presents selected rooms from the broader scope.
Kitchens and shared living spaces
Planning for daily use, circulation and connection.

Kitchen and living rooms · Saratoga
Connected kitchen, dining and living spaces within a broader residential redesign.

Traditional kitchen
Kitchen design centered on cabinetry, architectural detail and practical storage.
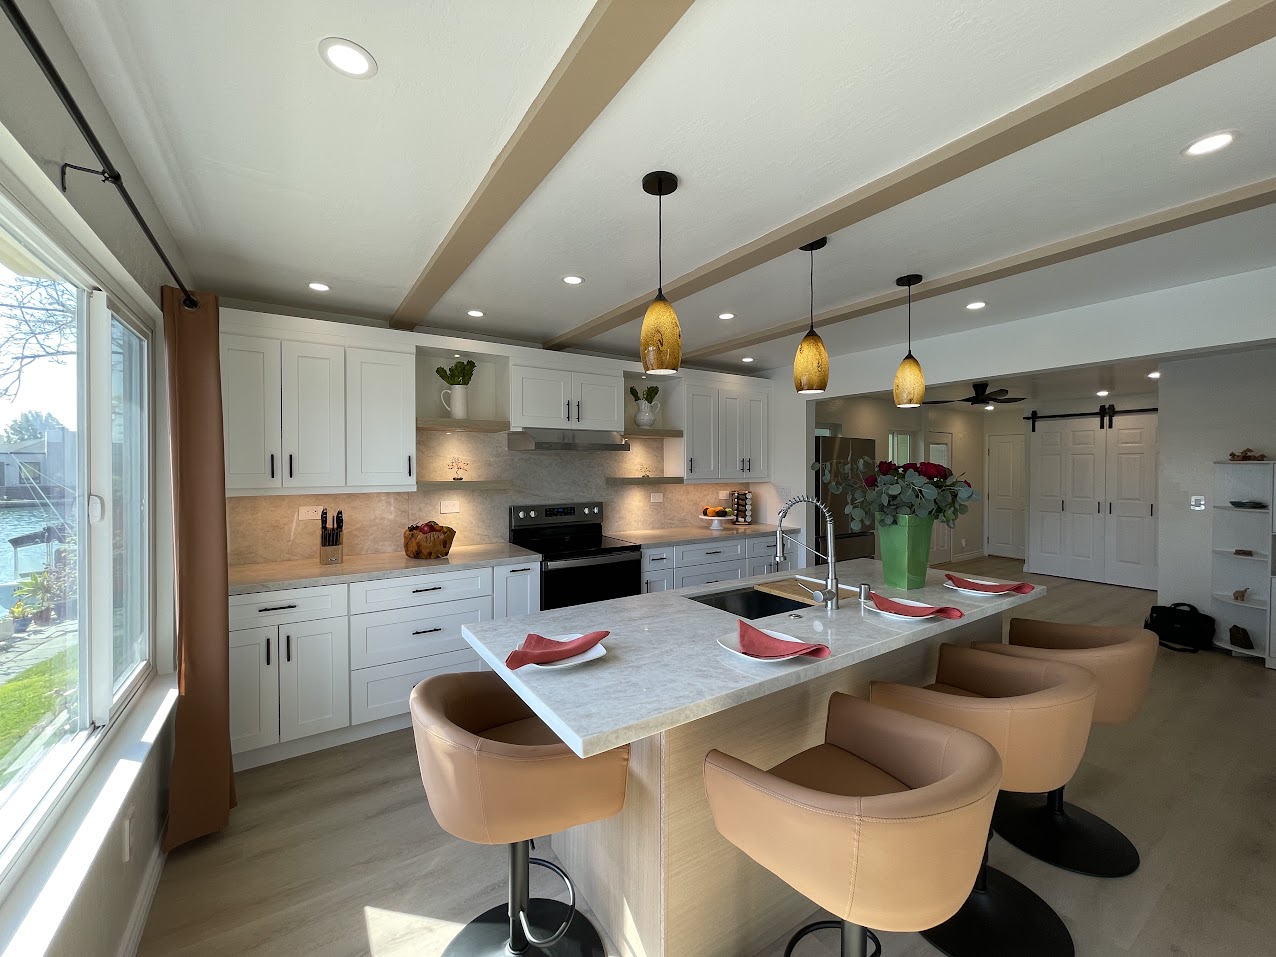
Kitchen and pantry · Dolphin Isle
A residential kitchen and pantry project presented through its available gallery.

Wet bar · Palo Alto
Custom cabinetry and finish details for a dedicated entertaining space.
Bathrooms
Layouts, fixtures, lighting and finishes considered together.

Children’s bathroom · Saratoga
One of three bathrooms included in the Saratoga whole-house redesign.

Guest bathroom · Saratoga
Guest-bathroom design coordinated with the home’s wider interior direction.

Primary bathroom · Saratoga
Primary-bathroom planning within the complete Saratoga project.
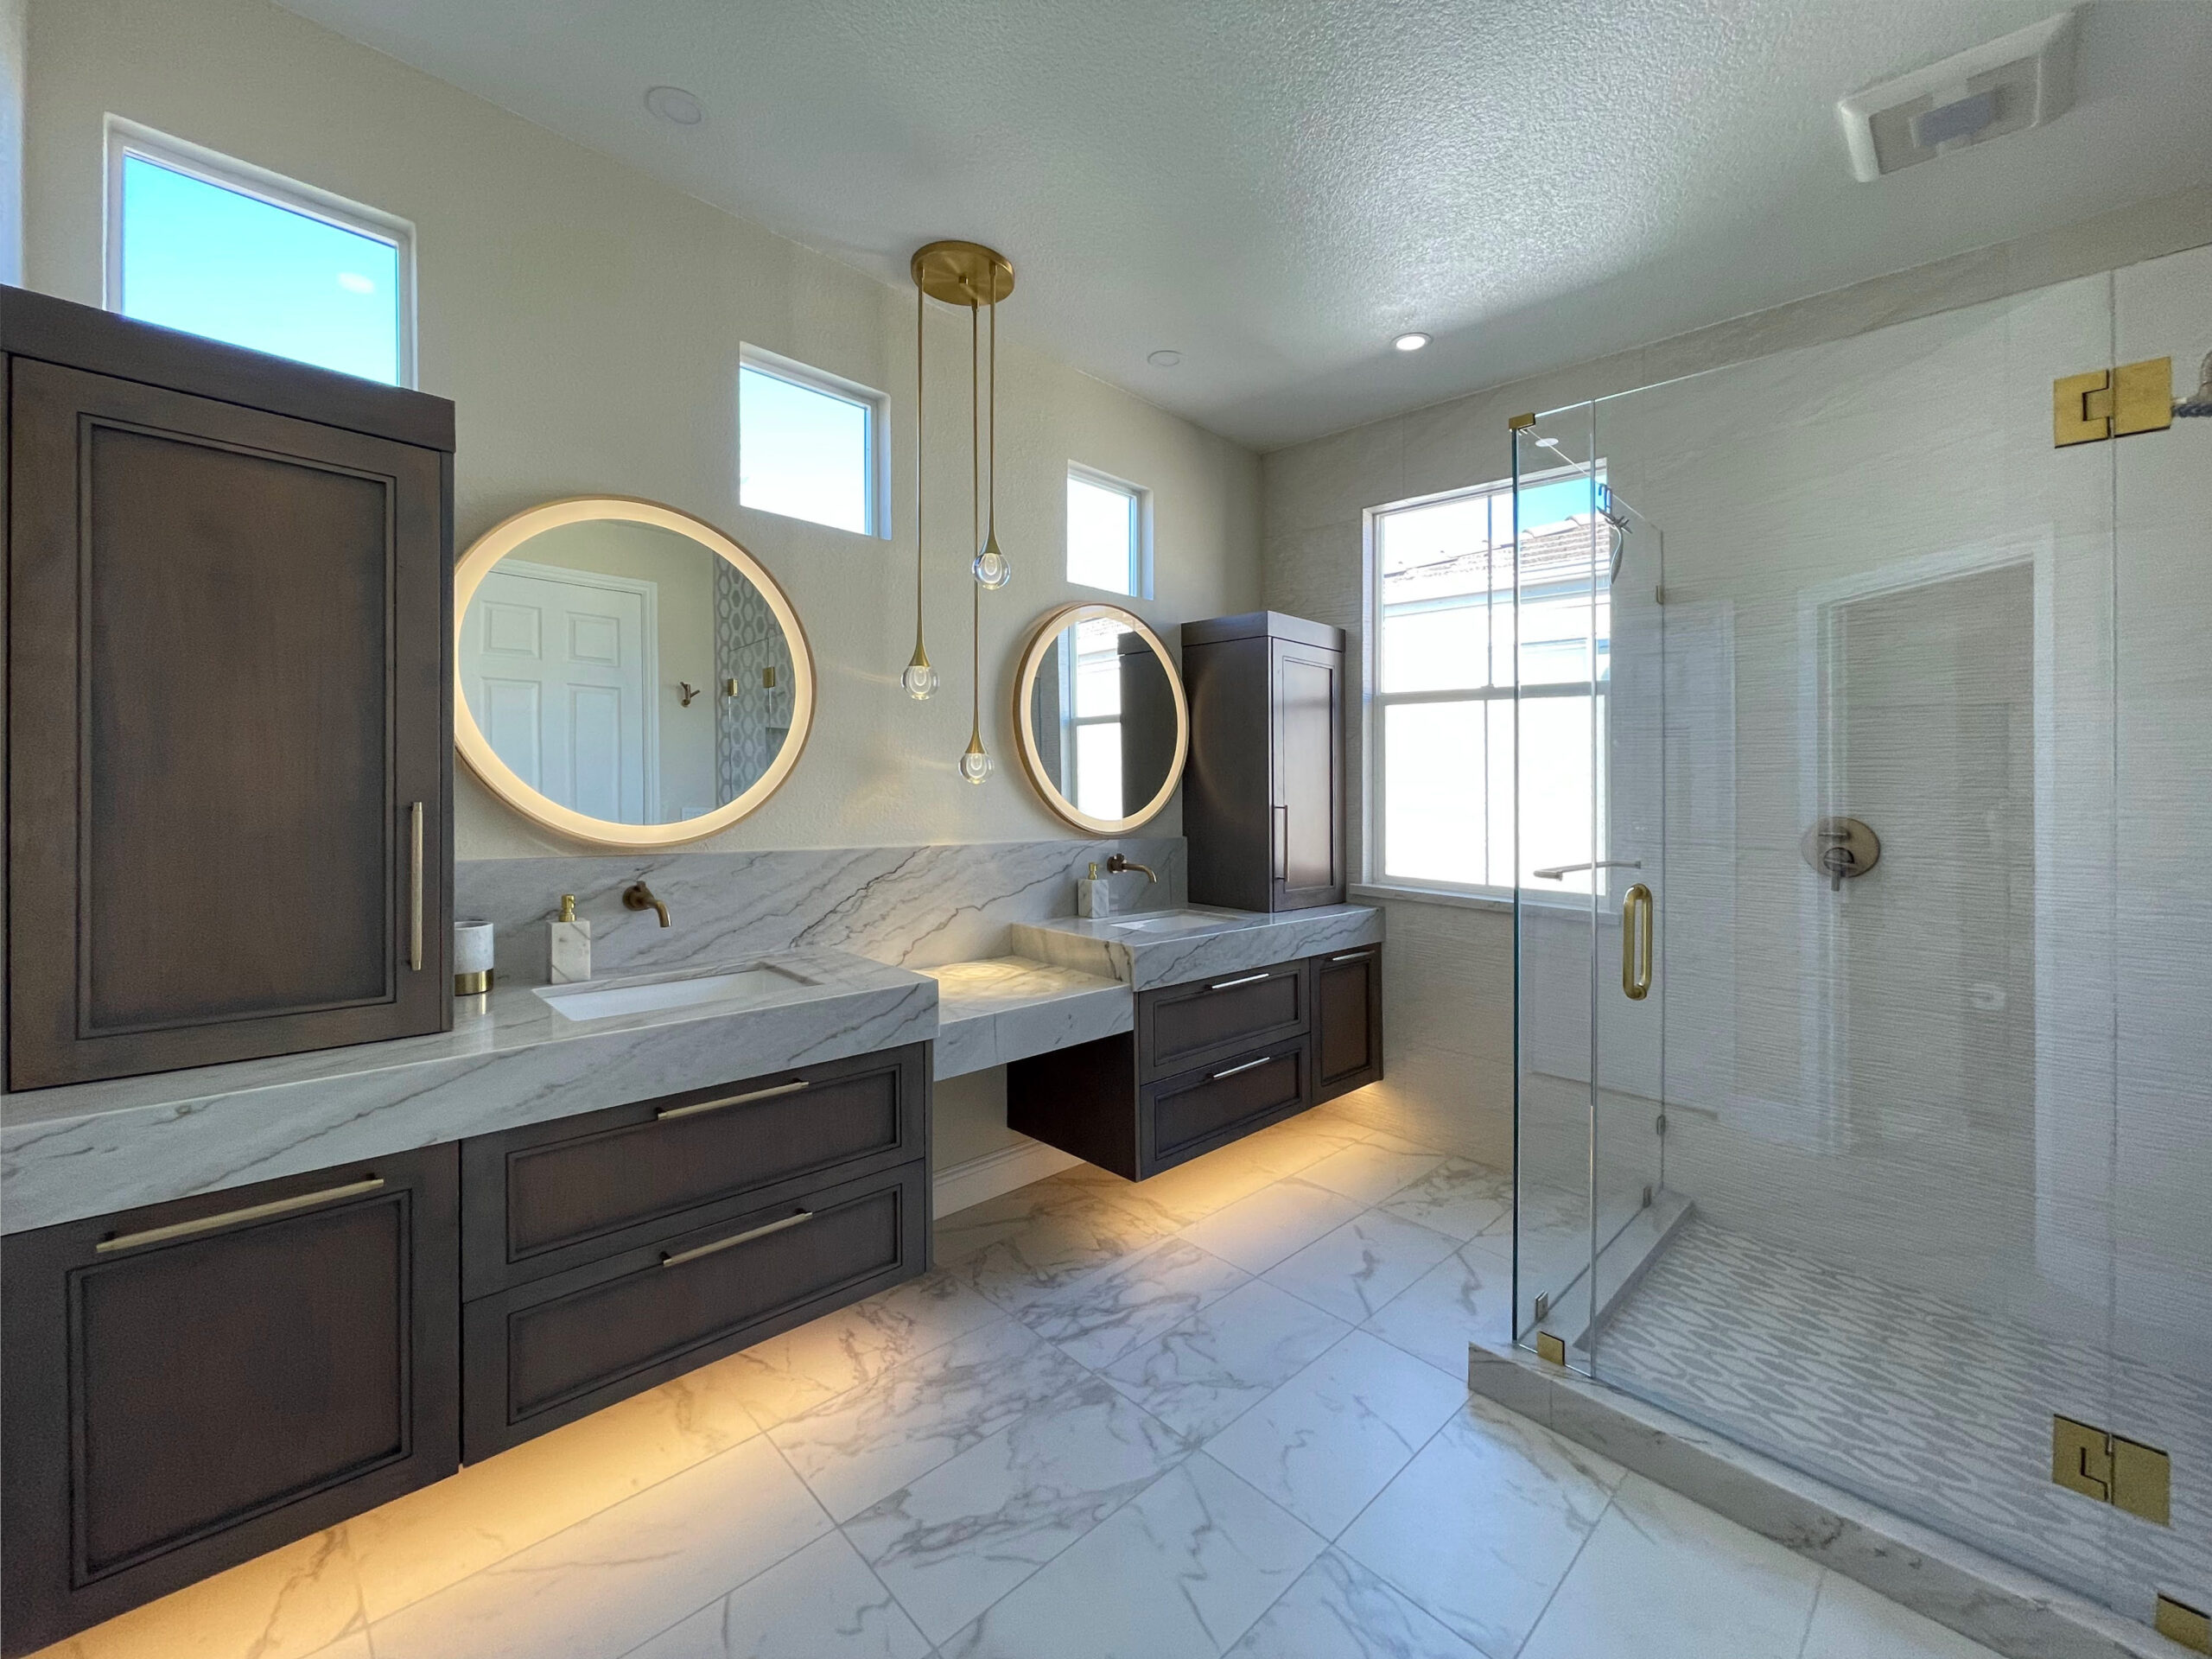
Primary bathroom · Almaden
A focused bathroom redesign with its complete photograph kept visible.


Primary bathroom
Residential bathroom design shown through the project’s image gallery.

Bedrooms, workspaces and family rooms
Interior details shaped for the people using each room.

Baby room finishes
Furniture, color and finish selections for a welcoming family space.

Primary bedroom
Bedroom design with coordinated furnishings, color and decorative details.

Commercial office
A commercial office organized around custom storage and day-to-day use.
Outdoor environments
Landscape decisions considered in relation to the home.

Waterwise lawn conversion · Saratoga
A front landscape redesigned with waterwise goals in mind.
A clear first step
Discuss your home and the design decisions ahead.
Schedule a complimentary 30-minute call with Natalia Belova, ASID Allied, to introduce the property, priorities, approximate scope and timing.